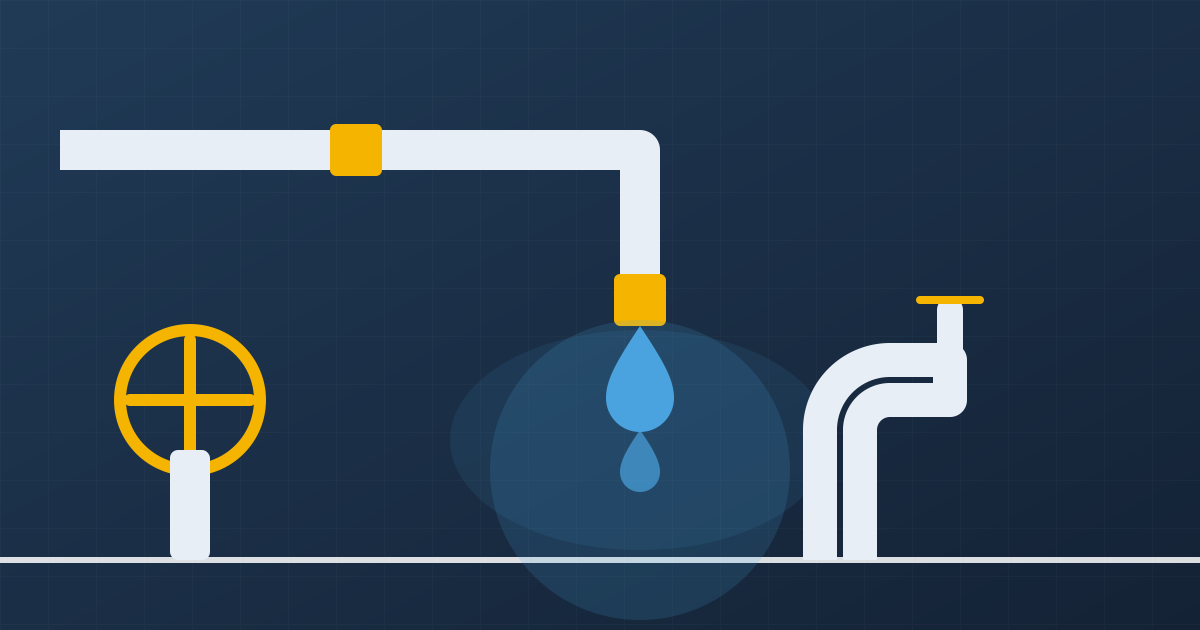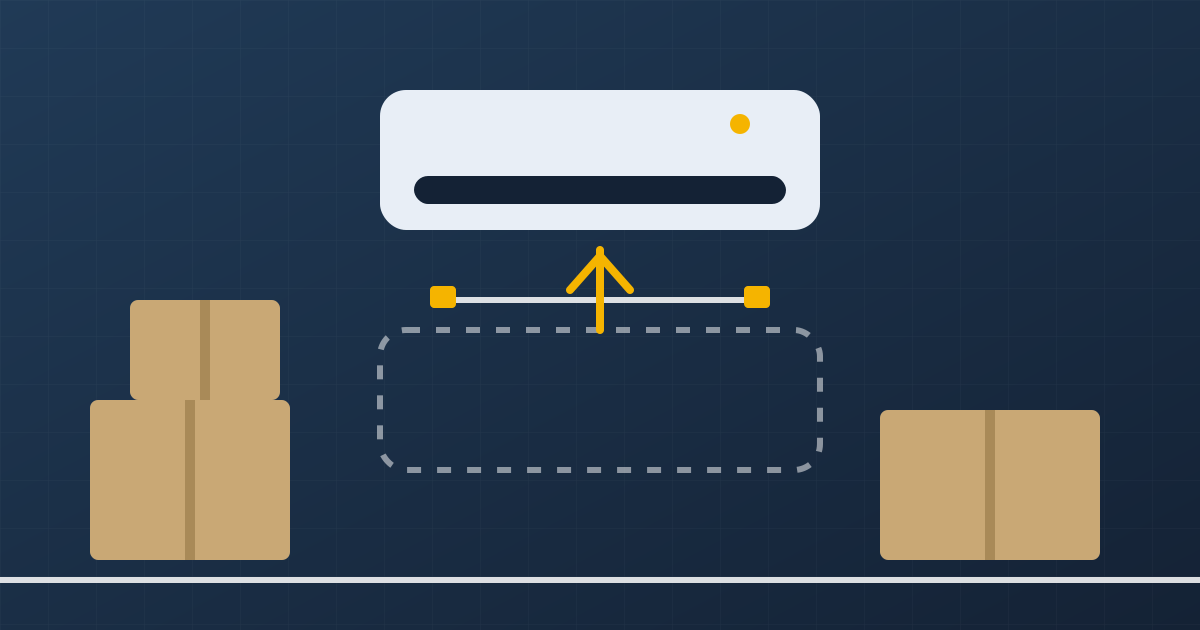
Choose your fixtures first, have the pipe routes planned around them, ask for the pipes to be tested before tiling covers them, and coordinate with the electrician for geyser, motor and light points. Keep photos of pipe routes before walls are closed, and avoid changing fixtures after the pipework is done.
Decide the fixtures first
Pipes go where the fixtures go, so choose the wash basin, shower, toilet, sink and any new tap fittings before the plumber marks the walls. Different fixtures need different pipe positions, and the maker's drawing will say where. Changing your mind after the pipes are in means opening a wall again.
Know what is already there
Ask the plumber to look at the existing supply and waste lines before demolition starts. In older Chennai homes the pipes may be of mixed ages and materials, and the routes may not match any drawing. It is far better to find out before tiles come off than after.
- Where does the water supply enter the bathroom or kitchen?
- Where do waste lines run and how do they slope?
- Can any existing line be reused, or should it be replaced while the wall is open?
The usual order of work
- Demolition and clearing. Old fixtures and tiles come off, and the layout is confirmed.
- Pipework. New supply and waste lines are laid for the fixtures you chose.
- Testing. The new pipes are tested for leaks while they are still visible.
- Waterproofing. This is a separate trade and its own step. Do not rush it.
- Tiling and finishing. Only after the earlier steps are checked.
- Fixtures and fittings. Taps, basins, showers and cisterns are fitted and checked.
The most useful habit is to ask for the pipe test before tiling. A leak found then costs little. A leak found behind new tiles does not.
Where plumbing meets electrical work
Bathrooms and kitchens mix water and electricity, so plan the two together.
- Geyser points, the motor, the exhaust fan and bathroom lights need correctly placed supply.
- Sockets and switches should be positioned away from splash zones.
- Earthing should be checked for new metal fittings and appliances.
Tell the plumber and the electrician what the other is doing. Our electrical wiring and rewiring and switch and socket installation pages cover the electrical side, and plumbing services covers pipework for new bathrooms and kitchens.
Tanks, motors and water supply
If the renovation adds fixtures, think about whether the tank size, motor and supply line can serve them. A new rain shower or an extra bathroom uses more water. Ask the plumber to check this, rather than finding out the first time everyone showers on a busy morning.
Planning around an apartment or an older building
- Check with the association about work hours, noise and shutting off the water.
- Find out whether pipes or stacks are shared with neighbours.
- Protect common areas such as stairs and lifts from debris.
In Triplicane and similar older parts of Chennai, buildings may have narrow access, so tell the plumber early about how materials will be moved in.
Questions to ask a plumber or plumbing contractor
- What work is included, and what is left for other trades?
- Will you test the pipes before they are covered?
- What materials will you use, and who supplies them?
- How will you protect access to valves after tiling?
- How will changes be agreed if we alter the plan?
- What happens if a leak shows up afterwards?
This website does not describe large-scale contracting for UK Electricals. Our plumbing page covers bathrooms, kitchens and renovation or fit-out plumbing, so for a bigger project, please discuss the scope with us before assuming it is included.
Kitchens and utility areas
Kitchens bring their own list of connections: the sink and its waste, a water purifier, a washing machine inlet and outlet, and sometimes a dishwasher. Decide where each appliance will stand before the pipework is laid, so that each has a supply and a waste connection in the right place, and a power point nearby that is safe from splashes.
Leave room behind and beside appliances for hoses, and keep a shut-off valve you can reach without moving heavy furniture.
Agree the scope before the first pipe is cut
Renovation plumbing goes wrong most often through misunderstanding. Before work starts, agree in writing what the plumber is doing, which fixtures and fittings you are supplying and which the plumber is supplying, and how changes will be handled. Ask what happens if something unexpected turns up once the wall is open, such as an old pipe in poor condition. This website does not publish prices, so ask for an itemised scope and compare like with like.
Keep a record
Before the walls are closed, take photographs of pipe routes and valve positions. Label the shut-off valves. Keep the bills and the fixtures' manuals. When something needs repair in a few years, these records save a lot of guessing.
Planning a renovation? Contact UK Electricals with your plan and we will discuss it with you.
Key takeaways
- Decide fixtures before pipework. Positions follow the fixtures.
- Plumbing comes before waterproofing and tiling, and each step has to be checked before the next.
- Ask for the pipes to be tested before they are covered.
- Plan geyser, motor and light points with the electrician at the same time.
- Photograph pipe routes and keep access to valves.